Share this with your friends


+12263505557
Jump Realty Inc.
8535 Riverside Dr E, Windsor, ONTARIO N8S 1G1
- $1,999,000
- 6
- BD
- 4
- BA
- 7,800
- SqFt




- List Price
- $1,999,000
- Status
- ACTIVE
- MLS® #
- 26019019
- Subtype
- Residential
- Year Built
- 2022
- Bedrooms
- 6
- Bathrooms
- 4
- Full Baths
- 4
- Living Area
- 7,800
- Acres
- 0.30
- MLS Area Major
- East Windsor
Property Description
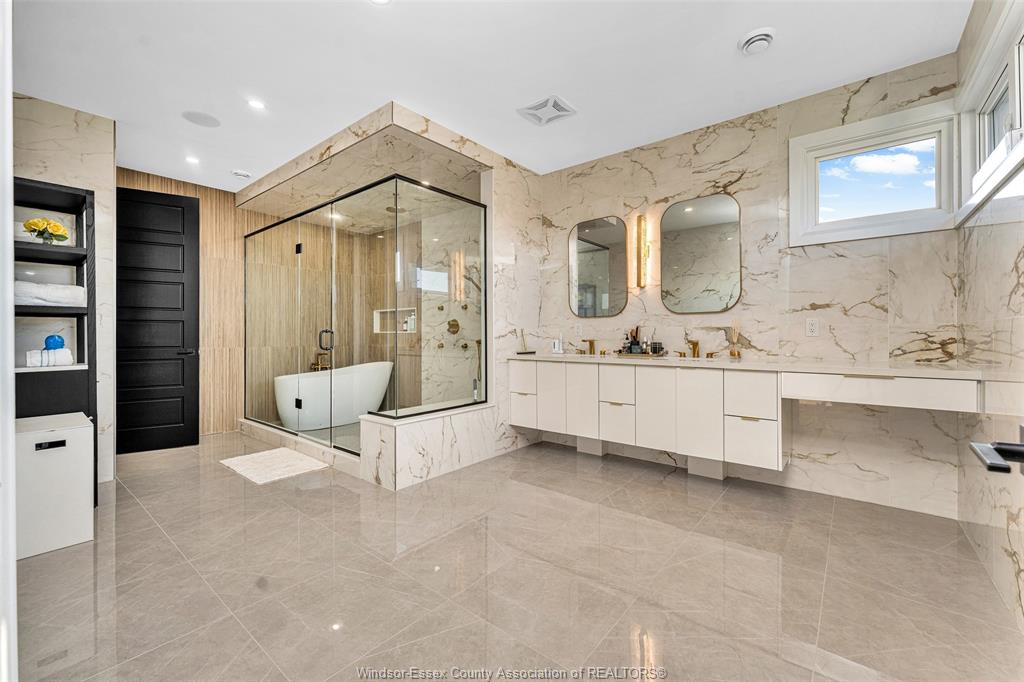
An extraordinary offering, this newly built 6 bedroom, 4 bathroom residence on Riverside Dr is a true masterpiece of modern design and refined craftsmanship. Showcasing a striking architectural presence with exceptional curb appeal, this home exudes sophistication from the moment you arrive. Inside, a grand layout reveals expansive principal rooms, soaring ceilings, and oversized windows that flood the home with natural light. The open-concept living and dining areas are designed for both elegant entertaining and everyday luxury, complemented by a stunning contemporary kitchen with premium finishes, ample cabinetry, and generous workspace. 6 spacious bedrooms provide comfort and versatility, while 4 beautifully appointed, spa-inspired bathrooms enhance the home's sense of indulgence. The lower level features a roughed-in sauna, offering the opportunity to create your own private retreat. This home delivers elevated living, all while being located near all your amenities.
Additional Information
- Interior Features
- Security System, Other, Other, Sauna/Steam Room, Walk-In Closet(s), Walk-In Pantry
- Exterior Features
- Covered Porch
- Zoning
- R1.1
- Flooring
- Ceramic, Hardwood
- Appliances
- Dishwasher, Dryer, Freezer, Refrigerator, Stove, Washer
- Roof
- Asphalt
- Foundation
- Concrete
Mortgage Calculator
Listing courtesy of CENTURY 21 TEAMS & ASSOCIATES LTD..