Share this with your friends


+12263505557
Jump Realty Inc.
120 Bloomington Way, Chatham, ONTARIO N7L 0H1
- $749,900
- 5
- BD
- 3
- BA
- 2,625
- SqFt





- List Price
- $749,900
- Status
- ACTIVE
- MLS® #
- 26018940
- Subtype
- Residential
- Bedrooms
- 5
- Bathrooms
- 3
- Full Baths
- 3
- Living Area
- 2,625
- MLS Area Major
- N7
Property Description
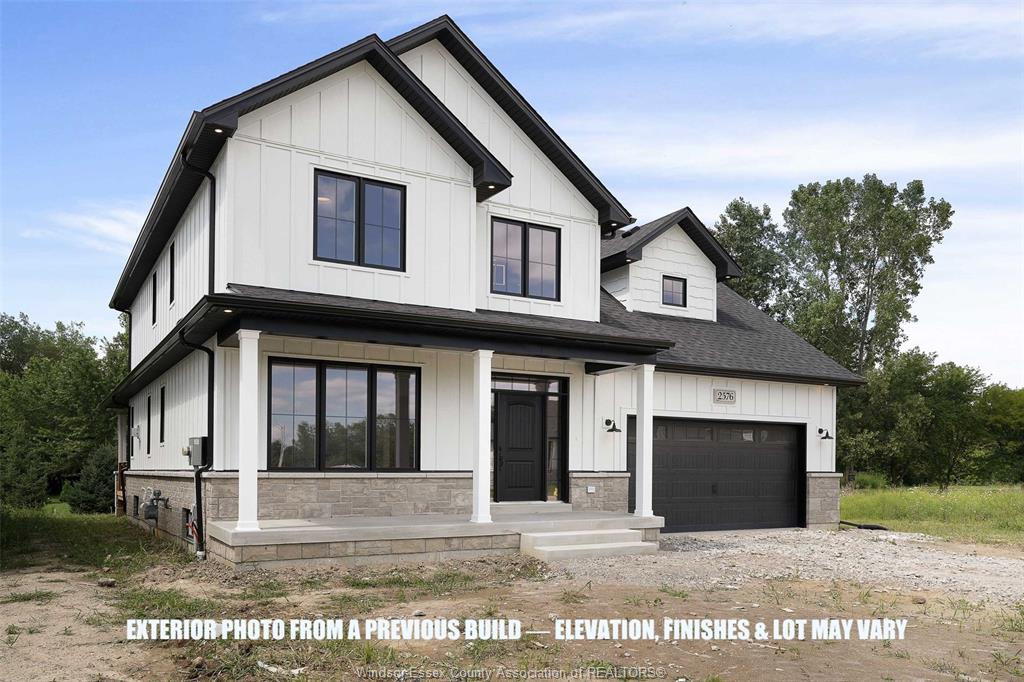
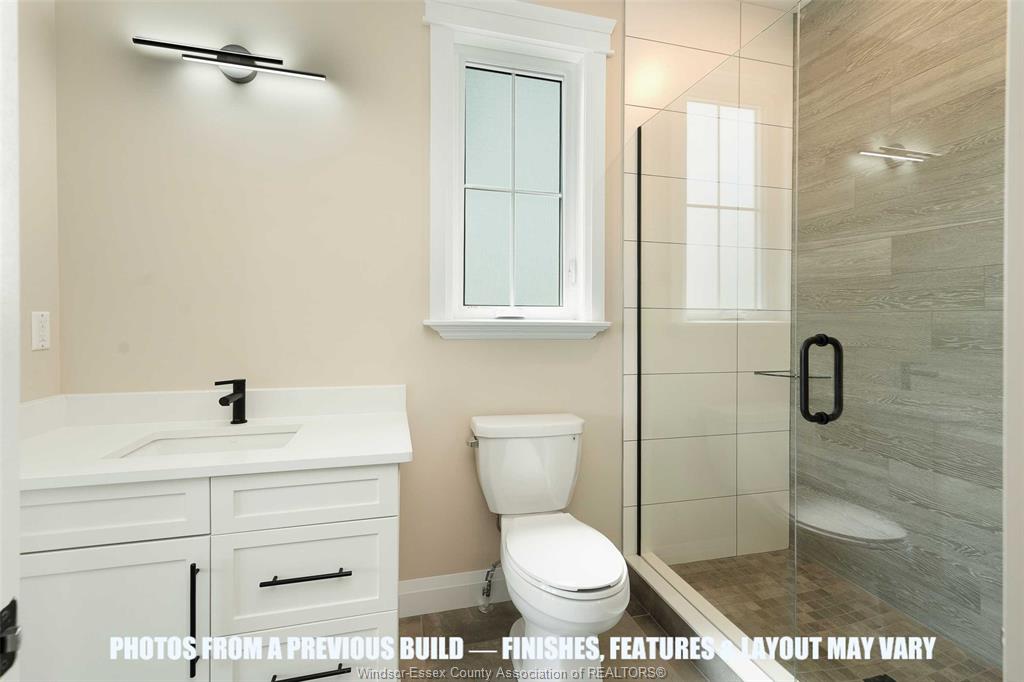
Welcome to “The Cyprus” by SunBuilt Custom Homes, a thoughtfully designed 2,625 sq. ft. two-storey offering generous space, flexible living and refined finishes throughout. The main floor features a bright open-concept kitchen, dining and living area centred around a gas fireplace, with a large island, your choice of quartz or granite countertops and a walk-in pantry. A separate front office provides the flexibility for a home workspace, 5th bedroom or felx space, while a full 3-piece main-floor bathroom adds even more versatility. Upstairs, the spacious primary suite features a walk-in closet and luxurious 5-piece ensuite with soaker tub and tiled shower. Three additional bedrooms, another full bathroom and convenient second-floor laundry complete the upper level. Enjoy an attached 2-car garage, covered front porch, covered rear deck and a full unfinished basement offering excellent future living-space potential. Located in the highly desired Prestancia subdivision, The Cyprus combines the space growing families need with the quality and attention to detail SunBuilt Custom Homes is known for. Customize your finishes and make it your own. Tarion New Home Warranty included. Price includes HST rebate assigned to Builder. Photos from a previous build, finishes and layout may vary. Other models and lots to choose from.
Additional Information
- Interior Features
- Energy Efficient, Walk-In Closet(s), Walk-In Pantry
- Exterior Features
- Covered Porch
- Zoning
- RES
- Flooring
- Ceramic, Hardwood
- Foundation
- Concrete
Mortgage Calculator
Listing courtesy of CENTURY 21 LOCAL HOME TEAM REALTY INC..