536 Riviera Estate Dr, Belle River, ONTARIO N8L 0L4
- $1,200,000
- 3
- BD
- 3
- BA
- 1,584
- SqFt




- List Price
- $1,200,000
- Status
- ACTIVE
- MLS® #
- 26018744
- Subtype
- Residential
- Year Built
- 2016
- Bedrooms
- 3
- Bathrooms
- 3
- Full Baths
- 3
- Living Area
- 1,584
- Acres
- 0.21
- MLS Area Major
- Belle River
Property Description
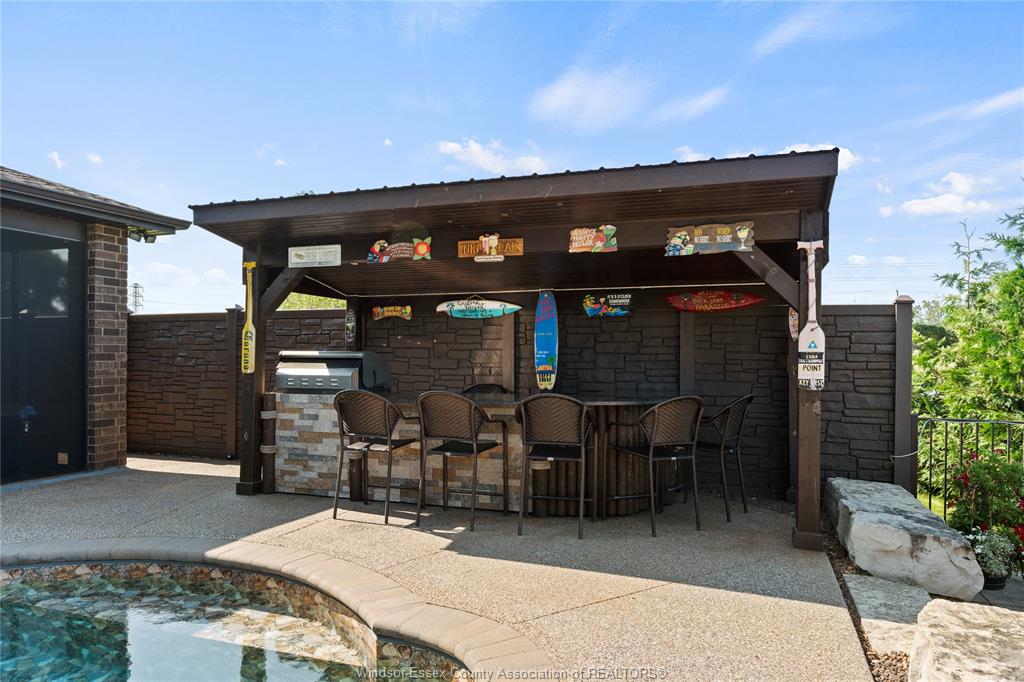
Welcome to 536 Riviera Estate, where exceptional design meets resort-style living on a quiet street along the river. This beautifully appointed ranch home with a bonus room offers an impressive blend of elegance, comfort, and functionality. The thoughtfully designed layout features two spacious bedrooms on the main level, including a beautiful primary suite, along with a private third bedroom suite in the bonus room above the garage - an ideal space for guests, a home office, or a private retreat. The heart of the home is the stunning great room, featuring soaring ceilings and an abundance of natural light. The adjoining gourmet kitchen is designed for both everyday living and entertaining, complete with a large centre island, quality cabinetry, and generous prep space. Step outside and experience your own backyard oasis. Whether you're hosting family and friends or enjoying a quiet evening at home, you'll love the covered screened porch, inground pool, relaxing hot tub, and outdoor bar, creating the ultimate outdoor living experience. Nestled on a quiet street in one of the area's most desirable riverfront communities, this exceptional property offers the perfect combination of luxury, privacy, and lifestyle. A rare opportunity to own a home where every day feels like a vacation.
Additional Information
- Interior Features
- Pantry, Walk-In Closet(s)
- Exterior Features
- Covered Porch, Sprinkler System
- Zoning
- R1
- Flooring
- Ceramic, Hardwood
- Appliances
- Cooktop, Dishwasher, Dryer, Microwave, Built-In Oven, Refrigerator, Washer
- Roof
- Asphalt
- Foundation
- Block
Mortgage Calculator
Listing courtesy of REMAX PREFERRED REALTY LTD. - 585.