1971 Luxury Ave, Windsor, ONTARIO N8P 1W9
- $529,900
- 4
- BD
- 2
- BA






- List Price
- $529,900
- Status
- ACTIVE
- MLS® #
- 26018600
- Subtype
- Residential
- Year Built
- 2005
- Bedrooms
- 4
- Bathrooms
- 2
- Full Baths
- 2
- MLS Area Major
- East Windsor
Property Description
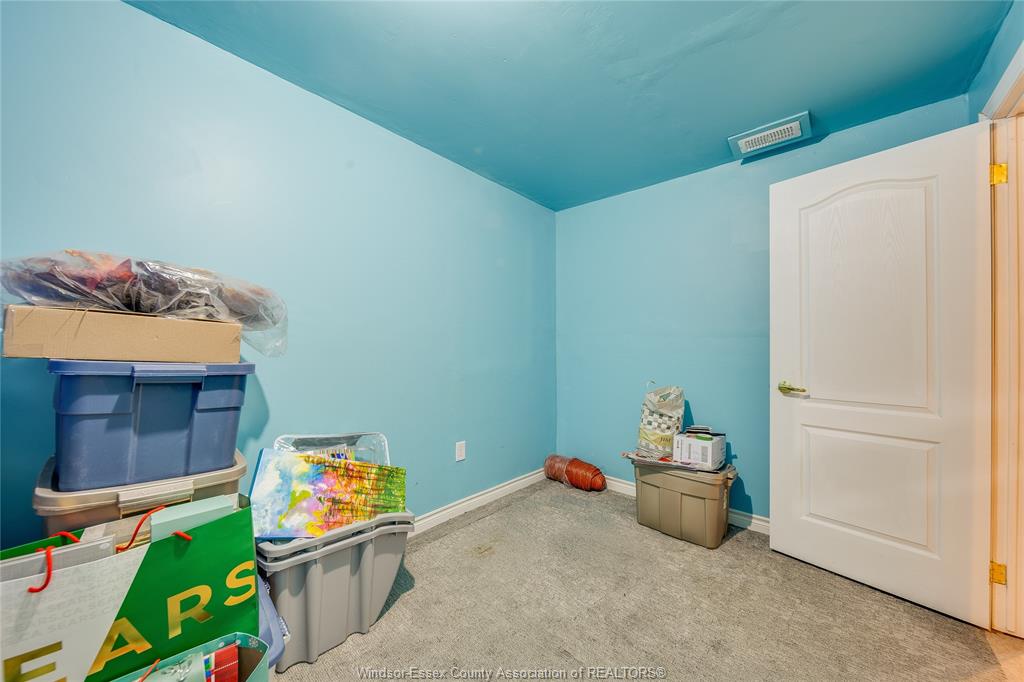
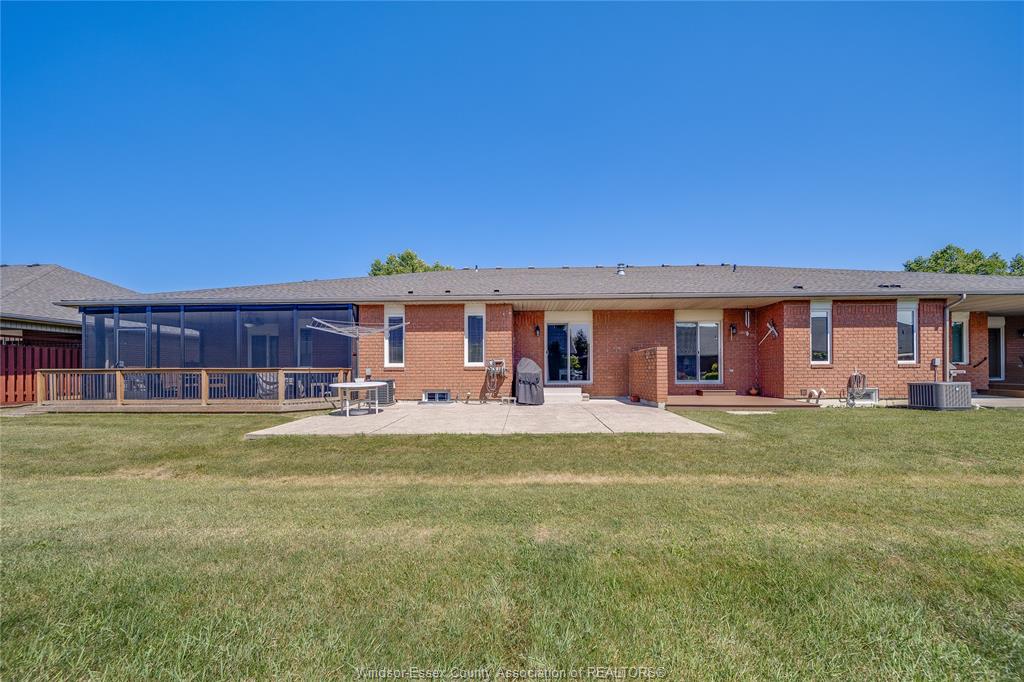
WELCOME TO 1971 LUXURY AVE W, WINDSOR! Nestled in the highly sought-after East Riverside neighbourhood, this beautifully maintained semi-detached ranch offers the perfect combination of modern comfort, functionality, and low-maintenance living. Built in 2005, this move-in-ready home features 2+2 spacious bedrooms, 2 full bathrooms, an attached garage with inside entry, and a bright open-concept main floor designed for both everyday living and entertaining. The inviting living and dining areas flow seamlessly into the well-appointed kitchen, while the convenient main floor laundry enhances everyday convenience. The fully finished basement expands your living space with two additional bedrooms, a full bathroom, and a generous family/recreation room—ideal for guests, growing families, a home office, or multi-generational living. Step outside to your private patio, perfect for relaxing or hosting family and friends. Enjoy worry-free living with lawn maintenance and snow removal included through the association. Significant updates provide added value and peace of mind, including a newer roof (2018), furnace (2023), central air conditioner (2023), and a tankless hot water tank (2023). Ideally located close to top-rated schools, parks, walking trails, shopping, restaurants, and all essential amenities, this exceptional home is perfect for first-time buyers, downsizers, or anyone seeking a turnkey property in one of Windsor's most desirable communities.
Additional Information
- Exterior Features
- Balcony, Barbecue
- HOA Fee
- $60
- Zoning
- RD 2.5
- Flooring
- Carpet, Ceramic
- Appliances
- Dryer, Refrigerator, Stove, Washer
- Roof
- Asphalt
- Foundation
- Concrete
Mortgage Calculator
Listing courtesy of REMAX CARE REALTY.