4507 Ursula, Comber, ONTARIO N0R 1A0
- $799,900
- 3
- BD
- 3
- BA
- 1,800
- SqFt




- List Price
- $799,900
- Status
- ACTIVE
- MLS® #
- 26017162
- Subtype
- Residential
- Bedrooms
- 3
- Bathrooms
- 3
- Full Baths
- 2
- Half Baths
- 1
- Living Area
- 1,800
- MLS Area Major
- Tilbury West/Comber/Staples
Property Description
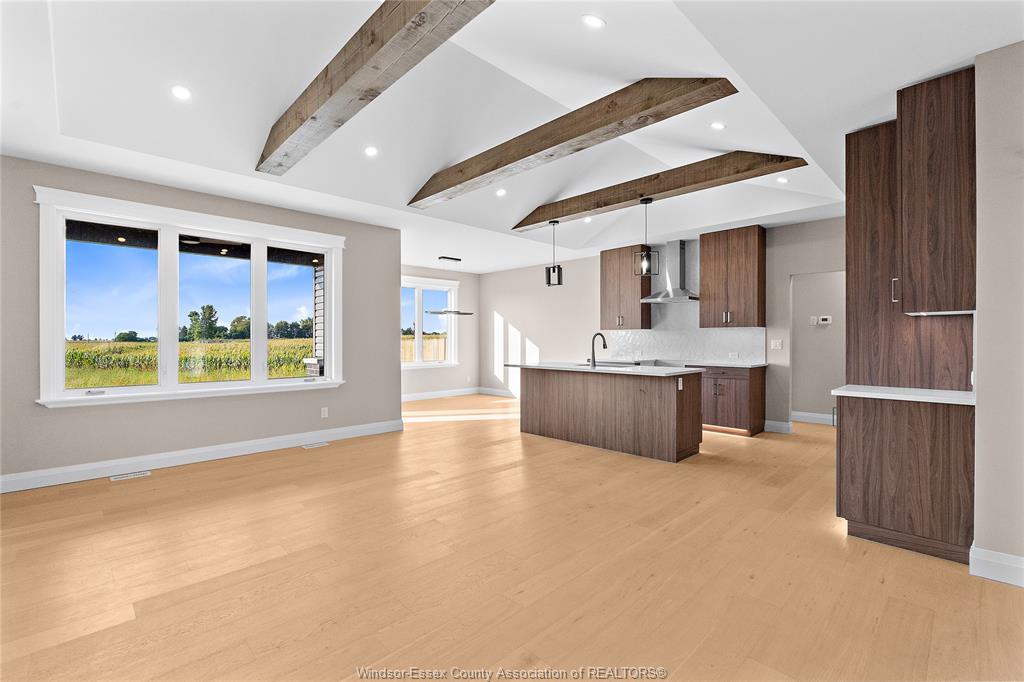
TO BE BUILT! "The Sedona" Model from SunBuilt Custom Homes! Situated on a quiet cul-de-sac in a highly desired area in Comber, this gorgeous ranch is sure to impress! This model features A large foyer leads you to an open concept living room featuring a fireplace feature wall. The stunning kitchen offers stylish cabinets, granite countertops, glass tiled backsplash and an awesome hidden walk-in pantry. Private primary bedroom w 4 pc en-suite and walk in closet. The 2nd and 3rd bedrooms along with 2nd 4 pc bath are on opposite side of the home. Inside entry from attached double garage leads to mud room and main floor laundry. A 2pc powder room rounds off the main level. Full unfinished basement w rough in for 4th bathroom presents the opportunity to double your living space. High quality finishes throughout are a standard with SunBuilt Custom Homes because the Future is Bright with SunBuilt! Peace of mind w 7yr Tarion Warranty.
Additional Information
- Interior Features
- Energy Efficient, Walk-In Closet(s), Walk-In Pantry
- Zoning
- RES
- Flooring
- Ceramic, Linoleum
- Appliances
- Other, Other
- Foundation
- Concrete
Mortgage Calculator
Listing courtesy of REMAX CAPITAL DIAMOND REALTY.