4561 Hunt Clb, Windsor, ONTARIO N9G 2P6
- $839,000
- 6
- BD
- 3
- BA
- 4,000
- SqFt





- List Price
- $839,000
- Status
- ACTIVE
- MLS® #
- 26017126
- Subtype
- Residential
- Year Built
- 1996
- Bedrooms
- 6
- Bathrooms
- 3
- Full Baths
- 3
- Living Area
- 4,000
- MLS Area Major
- South Windsor
Property Description
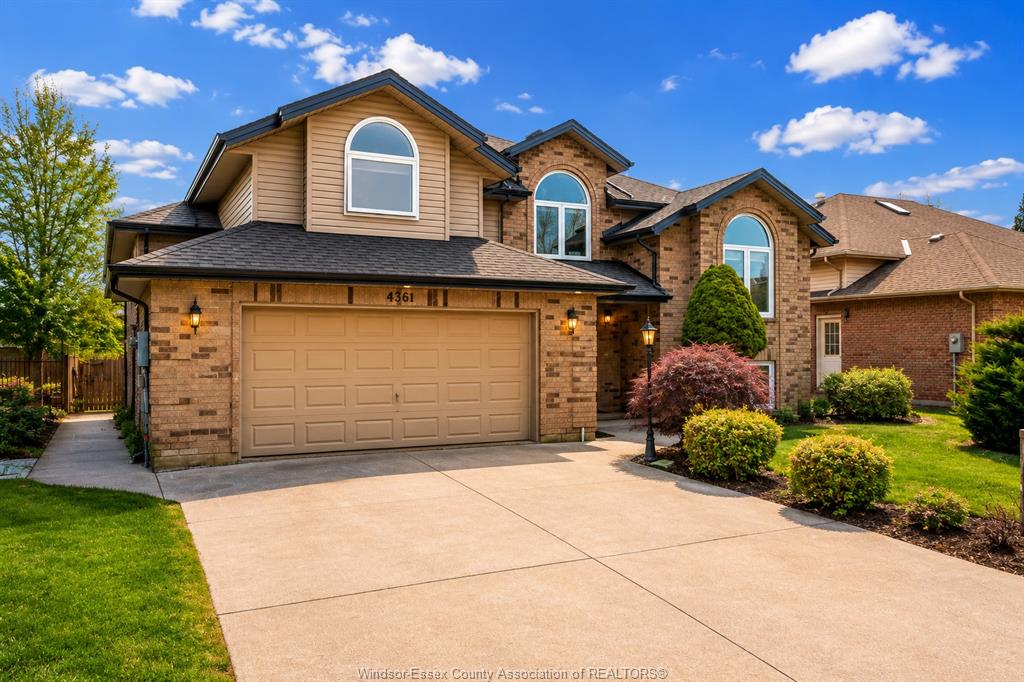
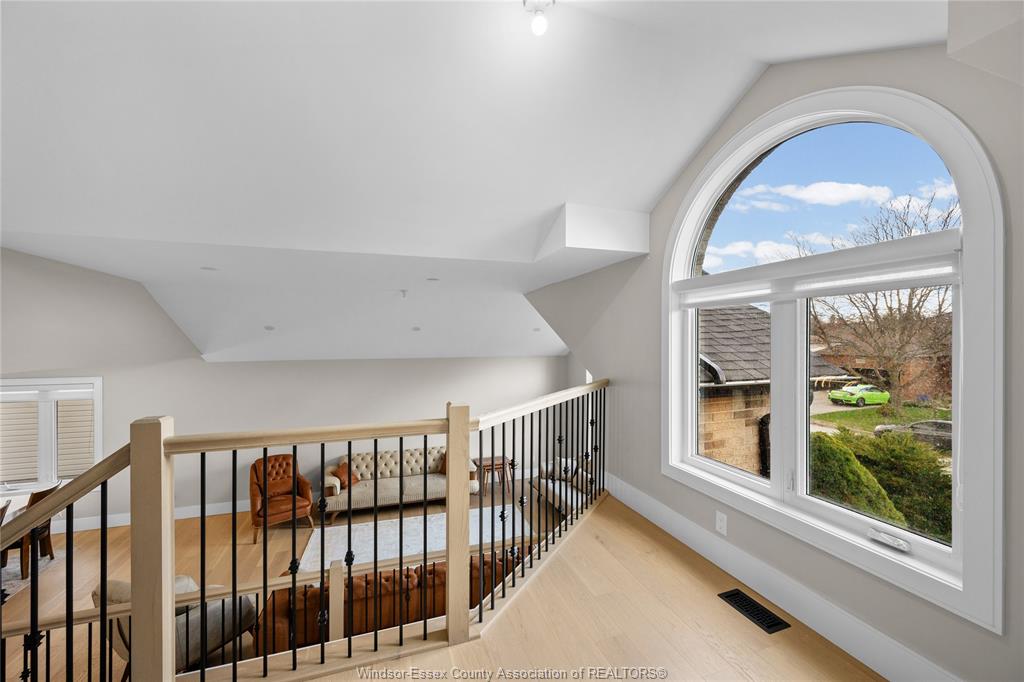
Welcome to 4561 Hunt Club, an exceptional fully renovated raised ranch in prestigious South Windsor offering over 4,000 sq ft of finished living space with 6 bedrooms and 3 full washrooms. Completely redone in January 2025 with modern finishes, this turn-key home features new roof, siding, windows, flooring, modern light fixtures, furnace, A/C, HVAC, deck, brand new kitchens and stylish washrooms throughout. The main level boasts a spacious open-concept layout with a stunning modern kitchen featuring quartz countertops, backsplash, and an impressive 8-ft island, large living area, 4 bedrooms including a primary suite, and 2 full baths. The fully finished lower level offers a huge family room, 2 additional bedrooms, and a full bath. Located in a top South Windsor neighbourhood near schools, parks, and amenities.
Additional Information
- Interior Features
- Second Kitchen
- Zoning
- RD1.4
- Flooring
- Ceramic, Linoleum, Hardwood, Laminate
- Appliances
- Dishwasher, Dryer, Microwave, Refrigerator, Stove, Washer
- Roof
- Asphalt
- Foundation
- Concrete
Mortgage Calculator
Listing courtesy of THE CANADIAN HOME REALTY INC.