1913 Sannita Ave, Kingsville, ONTARIO N9Y 0G6
- $817,690
- 3
- BD
- 3
- BA




- List Price
- $817,690
- Status
- ACTIVE
- MLS® #
- 26015994
- Subtype
- Residential
- Bedrooms
- 3
- Bathrooms
- 3
- Full Baths
- 2
- Half Baths
- 1
- Acres
- 0.20
- MLS Area Major
- Gosfield South/Ruthven
Property Description
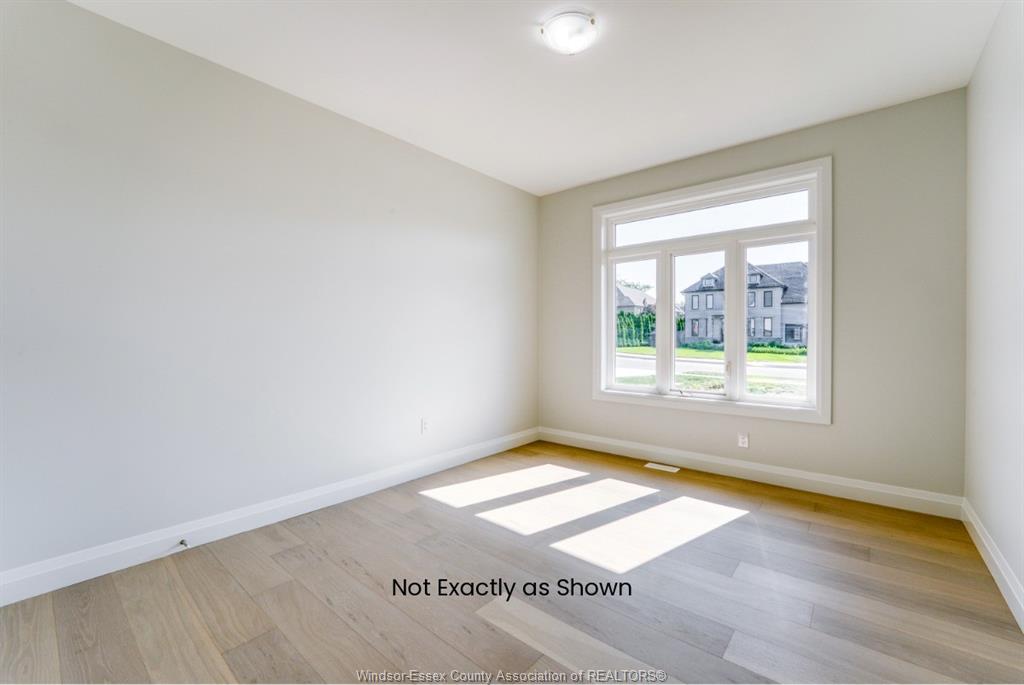
VICTORIA MODEL AT QUEENS VALLEY ESTATES, KINGSVILLE - PRICE REFLECTS FULL HST NEW HOME REBATE APRIL 1 2026 TO MARCH 31 2027, equivalent builds reprice $80,000 higher after that date. Exquisite new-build ranch home with 2-car garage on a rare 66 ft x 132 ft lot in Queens Valley Estates. This home offers convenient one-floor living with a south-facing, sun-filled family room, dining room, kitchen, and primary bedroom. Premium interior finishes include custom kitchen cabinets, quartz countertops, and upgraded flooring and tiles. The primary suite features a serene, spa-inspired 5-piece ensuite. Optional separate entrance to the basement provides excellent potential for a future in-law or rental suite. Additional lots and designs are available. Contact the listing agent for floor plans and finishes. On-site model home available for viewing. Construction starting soon-contact us to customize your dream home.
Additional Information
- Interior Features
- Walk-In Closet(s), Walk-In Pantry
- Zoning
- RES
- Flooring
- Ceramic, Hardwood
- Roof
- Asphalt
- Foundation
- Concrete
Mortgage Calculator
Listing courtesy of DEERBROOK REALTY INC..