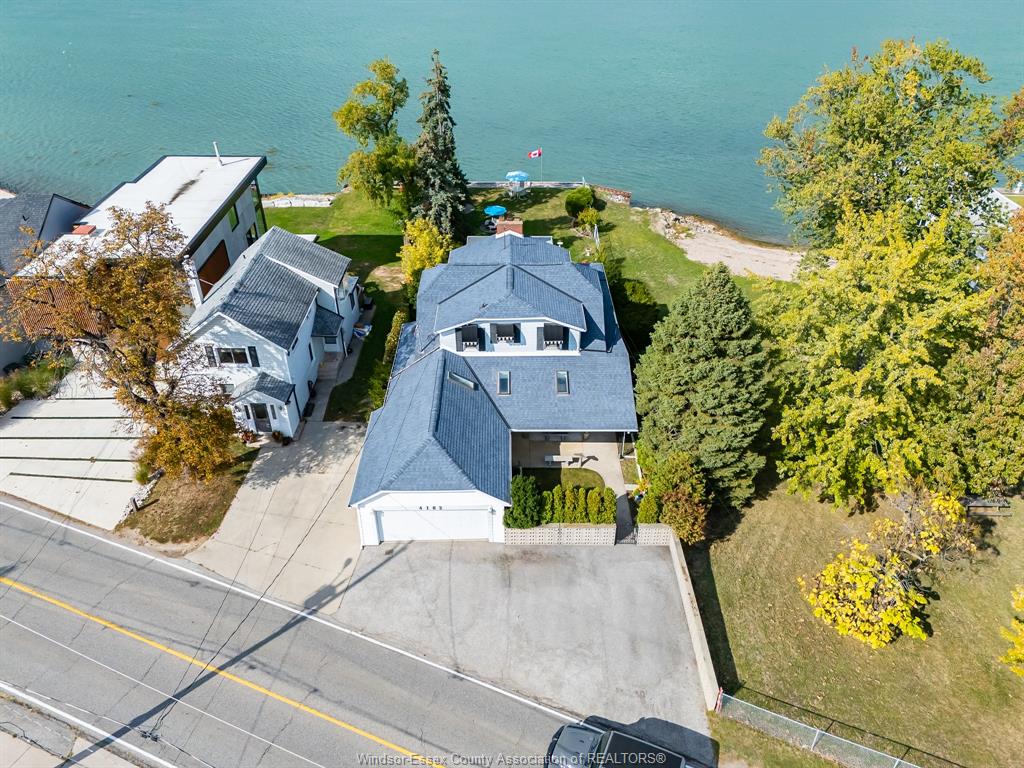
4182 Riverside Dr E, Windsor, ONTARIO N8Y 1B5
- $999,814
- 4
- BD
- 4
- BA




- List Price
- $999,814
- Status
- ACTIVE
- MLS® #
- 26014542
- Subtype
- Residential
- Year Built
- 1890
- Bedrooms
- 4
- Bathrooms
- 4
- Full Baths
- 3
- Half Baths
- 1
- Acres
- 0.34
- MLS Area Major
- Central Windsor/Downtown
Property Description
Iconic waterfront living on Riverside Drive’s prestigious “Golden Mile,” offering a rare opportunity with income potential and truly breathtaking views. This unique property is currently set up as a duplex with additional in-law suite potential, making it ideal for multi-generational living or investors. The lower level offers a self-contained 1 bedroom, 1 bathroom suite with kitchen, formal dining, and a family room with fireplace. The main and lower units share a lower-level laundry area, having separate access to maintain privacy for each space. The main floor has been meticulously renovated and features 2 bedrooms and 2 bathrooms, including a private 2-piece ensuite, along with a stunning kitchen, dining area, living room with fireplace, and beautifully finished living spaces overlooking the river. The upper level offers a separate entrance to a 1 bedroom, 1 bathroom suite complete with its own laundry, kitchen with breakfast nook, spacious living and dining areas, sunroom, and balcony. Each level captures incredible, unobstructed views of the Detroit River. Enjoy passing ships, vibrant sunsets and sunrises, and seasonal views of Belle Isle. Additional features include access to a private park adjacent to the property and a unique historic safe that adds character and charm. A truly special property offering lifestyle, flexibility, and long-term value in one of Windsor’s most sought-after waterfront locations.
Additional Information
- Zoning
- RD1.1
- Flooring
- Carpet, Ceramic, Hardwood, Laminate
- Appliances
- Other, Other
- Roof
- Asphalt
- Foundation
- Block, Other
Mortgage Calculator
Listing courtesy of REMAX PREFERRED REALTY LTD. - 586.