20928 Victoria Rd, Ridgetown, ONTARIO N0P 2C0
- $775,000
- 3
- BD
- 2
- BA






- List Price
- $775,000
- Status
- ACTIVE
- Price Change
- ▼ $24,000 1784589335
- MLS® #
- 26011982
- Subtype
- Residential
- Year Built
- 1955
- Bedrooms
- 3
- Bathrooms
- 2
- Full Baths
- 1
- Half Baths
- 1
- Acres
- 4.09
- MLS Area Major
- RI
Property Description
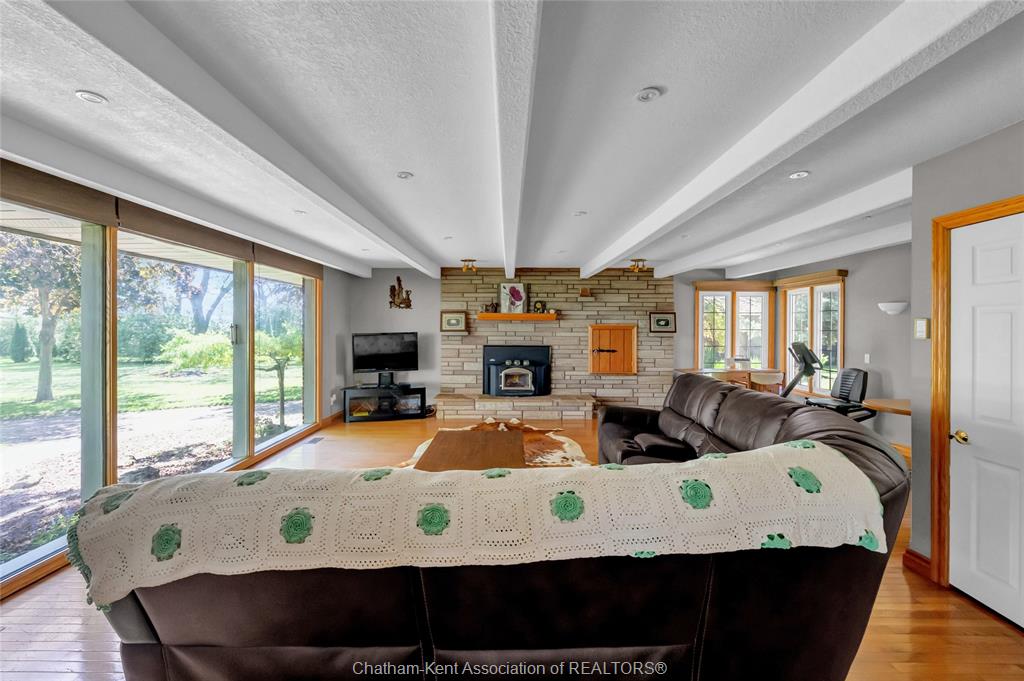
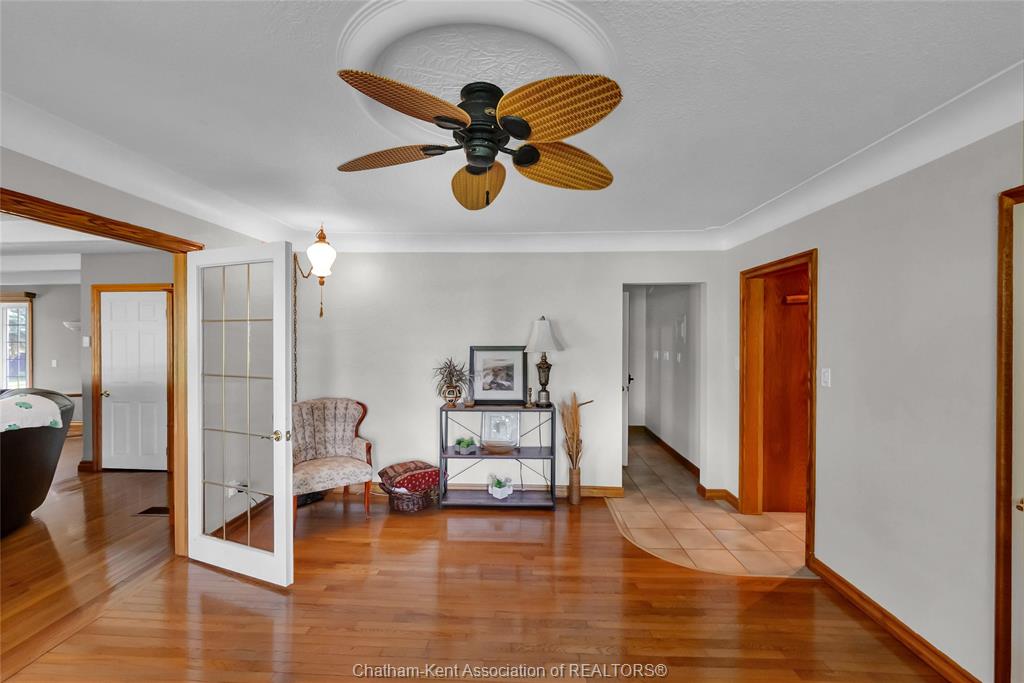
Enjoy the privacy and space of country living in this well-maintained 2,200 sq. ft. brick rancher set on 4 acres with desirable A1 zoning. Tucked nicely off the paved road, this move-in ready property offers peaceful rural living while being conveniently located just 1 mile from Highway 401 and only minutes to Ridgetown and local amenities. Designed for comfortable main floor living, the home features 3 bedrooms, spacious rooms, main floor laundry, and an inviting layout filled with natural light from large windows throughout. The bright kitchen offers ample cabinetry and counter space with a convenient eat-in area, while the formal dining room provides additional space for hosting family and friends. The oversized living room creates a warm and welcoming atmosphere perfect for everyday living. An attached oversized double garage connects through a breezeway to a large three-season sunroom overlooking the private, park-like setting. Outside, you’ll also find an enclosed gazebo with hydro — an ideal spot to relax and enjoy the surrounding nature. The property includes two usable outbuildings, including a 28 x 70 steel shed/shop with concrete floor and hydro, as well as a barn with additional lean-to storage. These spaces offer flexibility for storage, hobbies, equipment, or workshop use. A great opportunity to enjoy spacious country living with room to grow, easy highway access, and the convenience of nearby town amenities.
Additional Information
- Exterior Features
- Workshop
- Zoning
- A1
- Flooring
- Carpet, Ceramic, Hardwood
- Roof
- Metal
- Foundation
- Concrete
Mortgage Calculator
Listing courtesy of ROYAL LEPAGE PEIFER REALTY Brokerage.