25 Regatta Dr, Leamington, ONTARIO N8H 5L6
- $649,900
- 5
- BD
- 3
- BA








- List Price
- $649,900
- Status
- ACTIVE
- MLS® #
- 26009429
- Subtype
- Residential
- Year Built
- 2000
- Bedrooms
- 5
- Bathrooms
- 3
- Full Baths
- 3
- MLS Area Major
- Southeast Leamington/Robson
Property Description
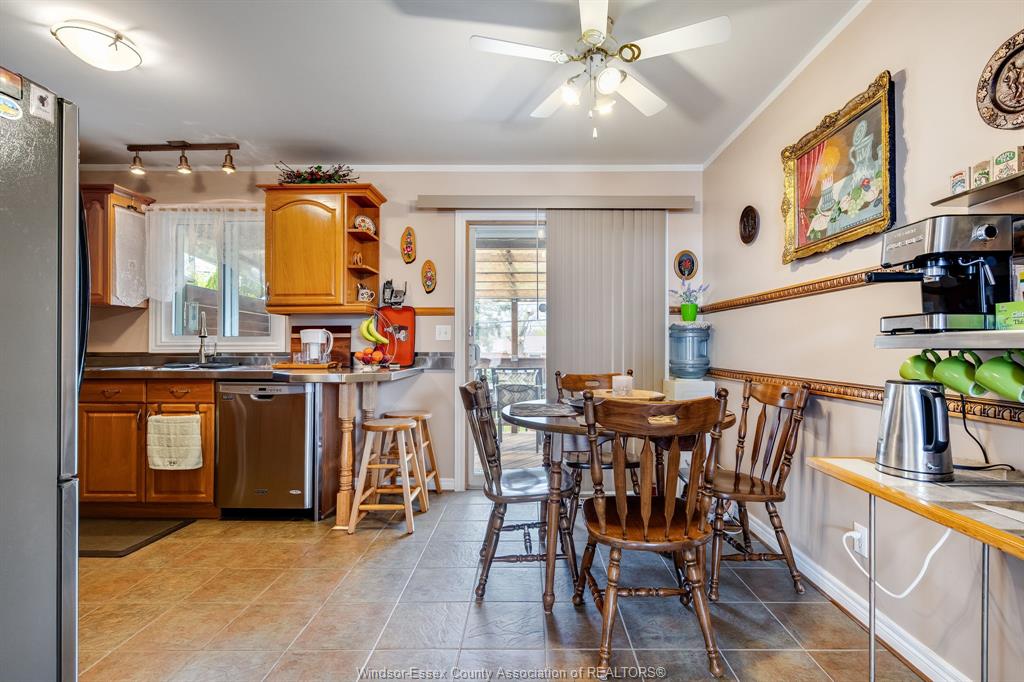
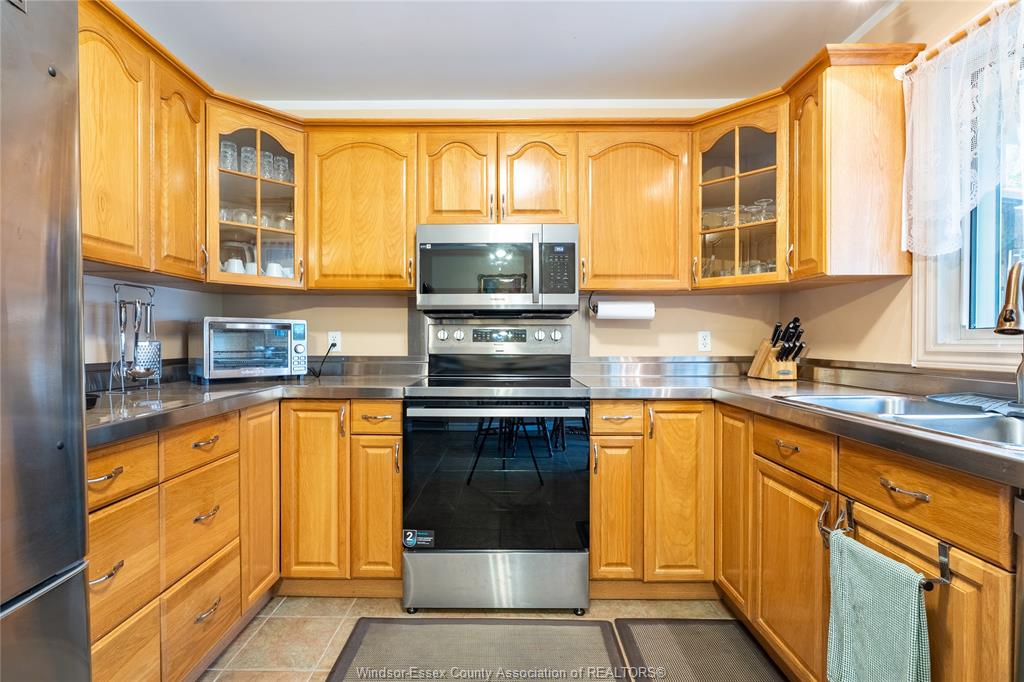
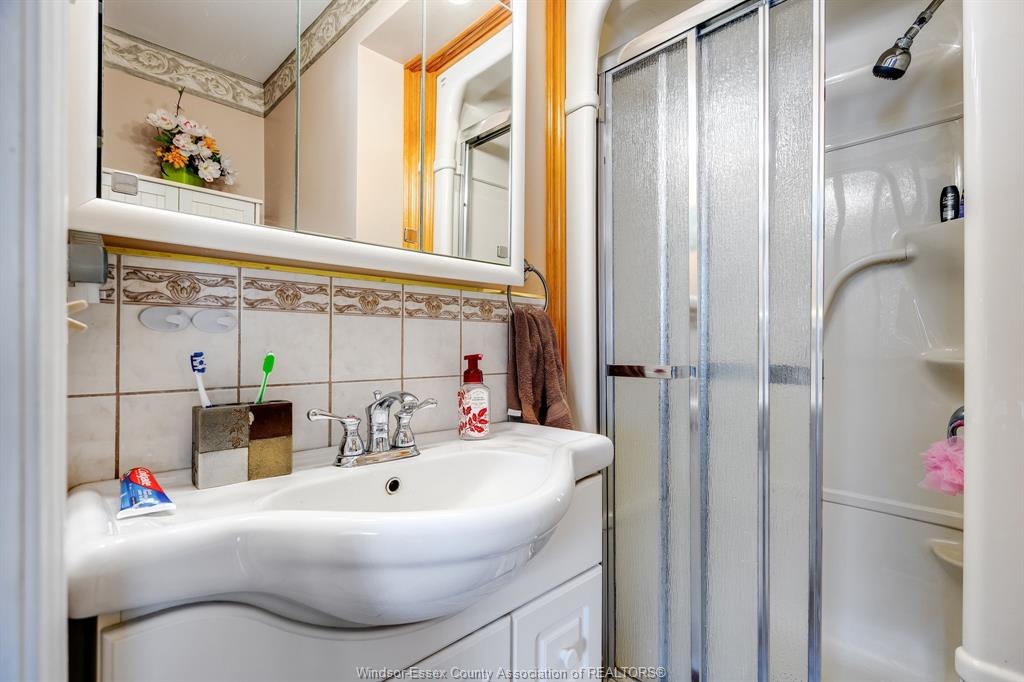
Beautiful family home offering space and versatility. Located in a desirable neighbourhood, this property features 3 bedrooms on the main floor, including a primary w/ its own en suite bath. The living room is ideal for entertaining and opens to the dining room providing a great setting for family gatherings and special occasions. The kitchen boasts an inviting eating area, perfect for casual meals or morning coffee. One of the standout features of this home is the charming sunroom, where you can relax and enjoy natural light overlooking the backyard. With a two-car garage, you'll have plenty of room for parking and storage. The lower level of this home offers incredible potential with a fully finished basement that can easily be converted into a separate suite, perfect for guests, extended family, or as an income-generating rental. This lower level includes 2 additional bedrooms, a second kitchen, a spacious living room, and a grade entrance that provides easy access to the outside. It also comes with hookups for laundry, making this space fully self-sufficient. Whether you're looking for a home with ample space for your family or an income-producing opportunity, this property has it all. Don't miss out on the chance to make this stunning home yours! Updated furnace and AC in 2025 & hot water tank approx. 6 years. Washing machine as is condition.
Additional Information
- Interior Features
- Second Kitchen, Central Vacuum, In-Law Arrangement, Skylight(s)
- Exterior Features
- Shed
- Zoning
- RES
- Flooring
- Ceramic, Hardwood, Laminate
- Appliances
- Additional Refrigerator(s), Dishwasher, Dryer, Microwave, Refrigerator, Stove, Washer
- Foundation
- Concrete
Mortgage Calculator
Listing courtesy of CENTURY 21 LOCAL HOME TEAM REALTY INC..