Share this with your friends


+12263505557
Jump Realty Inc.
96 Graf St, Harrow, ONTARIO N0R 1G0
- $819,999
- 3
- BD
- 2
- BA
- 2,042
- SqFt




- List Price
- $819,999
- Status
- ACTIVE
- MLS® #
- 26006522
- Subtype
- Residential
- Bedrooms
- 3
- Bathrooms
- 2
- Full Baths
- 2
- Living Area
- 2,042
- MLS Area Major
- Harrow
Property Description
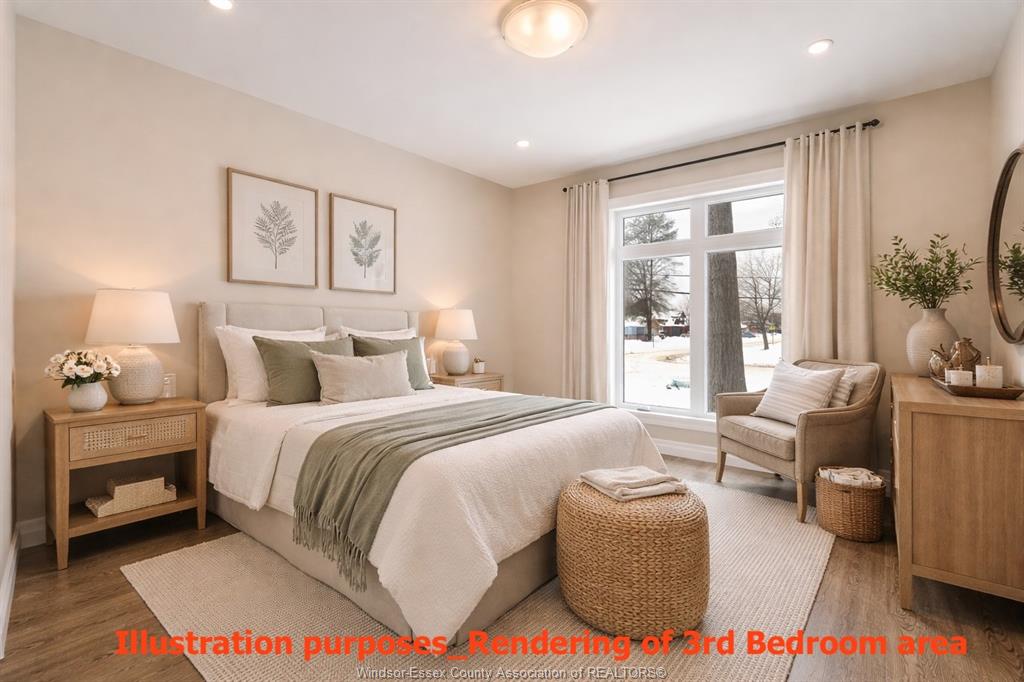
TO BE BUILT: WELCOME TO YOUR NEW HOME! MODERN ELEGANCE WITH EVERYDAY COMFORT. THIS CUSTOM RANCH OFFERS OVER 2000 SQ. FT OF , PERFECT FOR THOSE SEEKING STYLE AND CONVENIENCE WITH THE BEAUTY OF LARGE WINDOWS ALLOWING NATURAL LIGHTING THROUGHOUT. STEP INTO THE OPEN CONCEPT FLOOR PLAN: GREAT ROOM WITH 9 FT CEILING WITH TRAY CEILING, BEAUTIFUL CUSTOM KITCHEN WITH LARGE ISLAND AND QUARTZ COUNTERTOP AND DINING AREA, THE PRIMARY SUITE OFFERS A PRIVATE RETREAT INCLUDING ENSUITE WITH WALK IN SHOWER/SOAKER TUB/DOUBLE VANITY AND WALK IN CLOSET, TWO ADDITIONAL BEDROOMS, MAIN FLOOR LAUNDRY ROOM AND TO COMPLETE THE EXPERIENCE, THE CONVENIENCE OF A 3 CAR GARAGE WITH AMPLE STORAGE. THE BASEMENT AREA INCLUDES A GRADE ENTRANCE AND ROUGH IN FOR FUTURE BATHROOM. THIS HOME OFFERS THE PERFECT BLEND OF LUXURY, FUNCTIONALITY AND TIMELESS DESIGN. 7 YEAR TARION WARRANTY. STILL TIME TO CHOOSE YOUR FINISHES. For your convenience, applicable paperwork to be completed by the L/A . List price is dependent on qualification for full HST rebate under Ontario proposed 2026 budget. Seller reserves the right to accept or decline any offer.
Additional Information
- Zoning
- RES
- Flooring
- Ceramic, Hardwood
- Foundation
- Concrete
Mortgage Calculator
Listing courtesy of DEERBROOK REALTY INC..